What it is
Loft & Garage Conversions, properly explained.
A loft or garage conversion typically adds 15–20% to the value of a home and gives you the extra bedroom, en-suite or office you've been missing — without moving. We handle the whole conversion end-to-end: structural calcs, building regs, steels, floor strengthening, dormer or Velux, staircase, insulation, electrics, plumbing, plastering and decoration. One fixed price, one team, daily WhatsApp updates and a building control completion certificate at the end.
What's included
- Free site visit and feasibility check (head height, structure, access)
- Structural engineer calculations and steel specification
- Building Regulations submission and inspection coordination
- Floor strengthening with new joists and steels as required
- Dormer construction in matching tile, slate or zinc
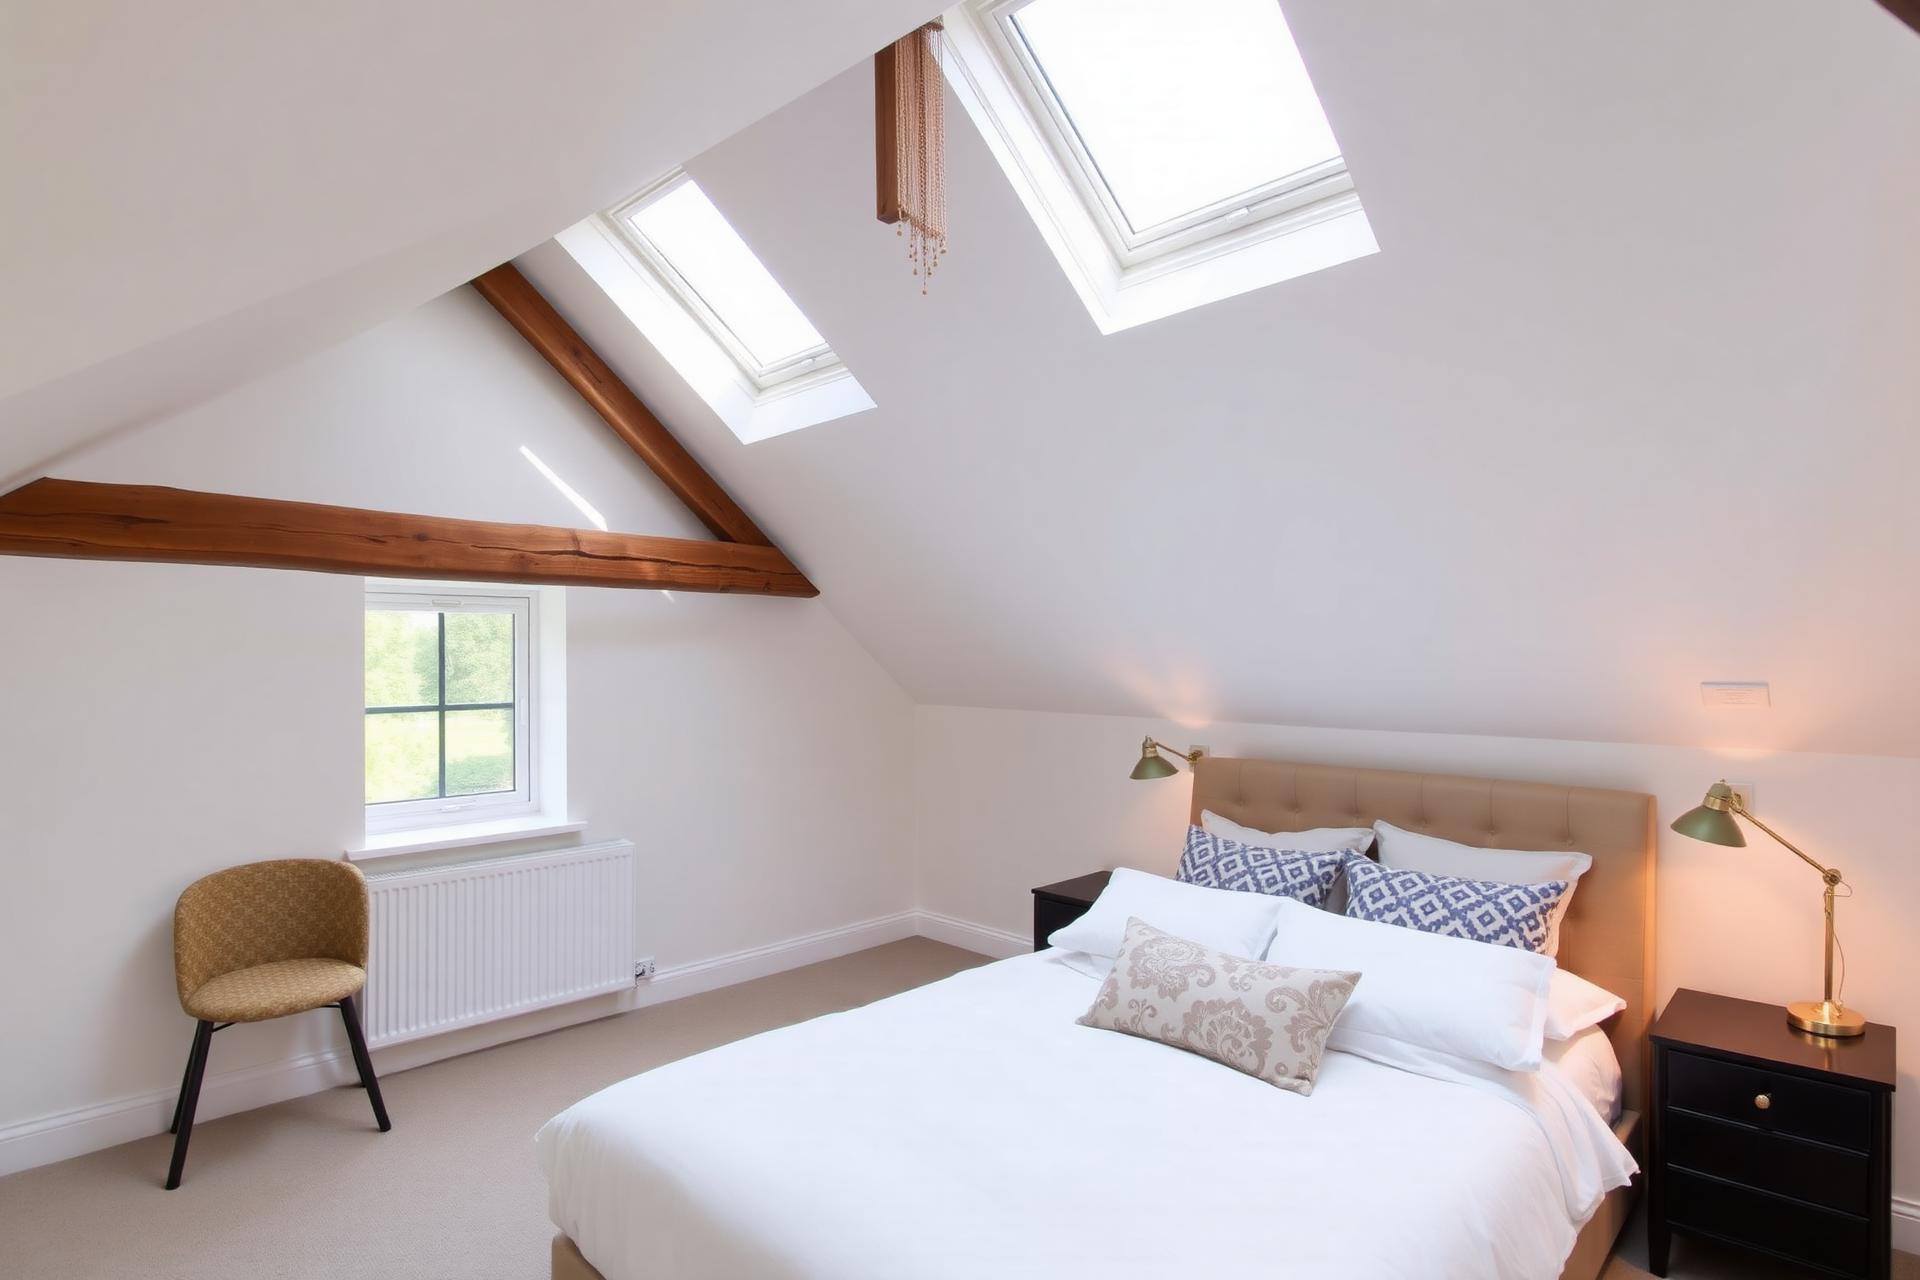
- Velux roof window installation — multiple sizes and configurations
- Bespoke staircase design, fabrication and install
- Full insulation to Part L (warm-roof or cold-roof spec)
- Stud partitions, en-suite plumbing and electrics first/second fix
- Plasterboard, skim, decoration and flooring
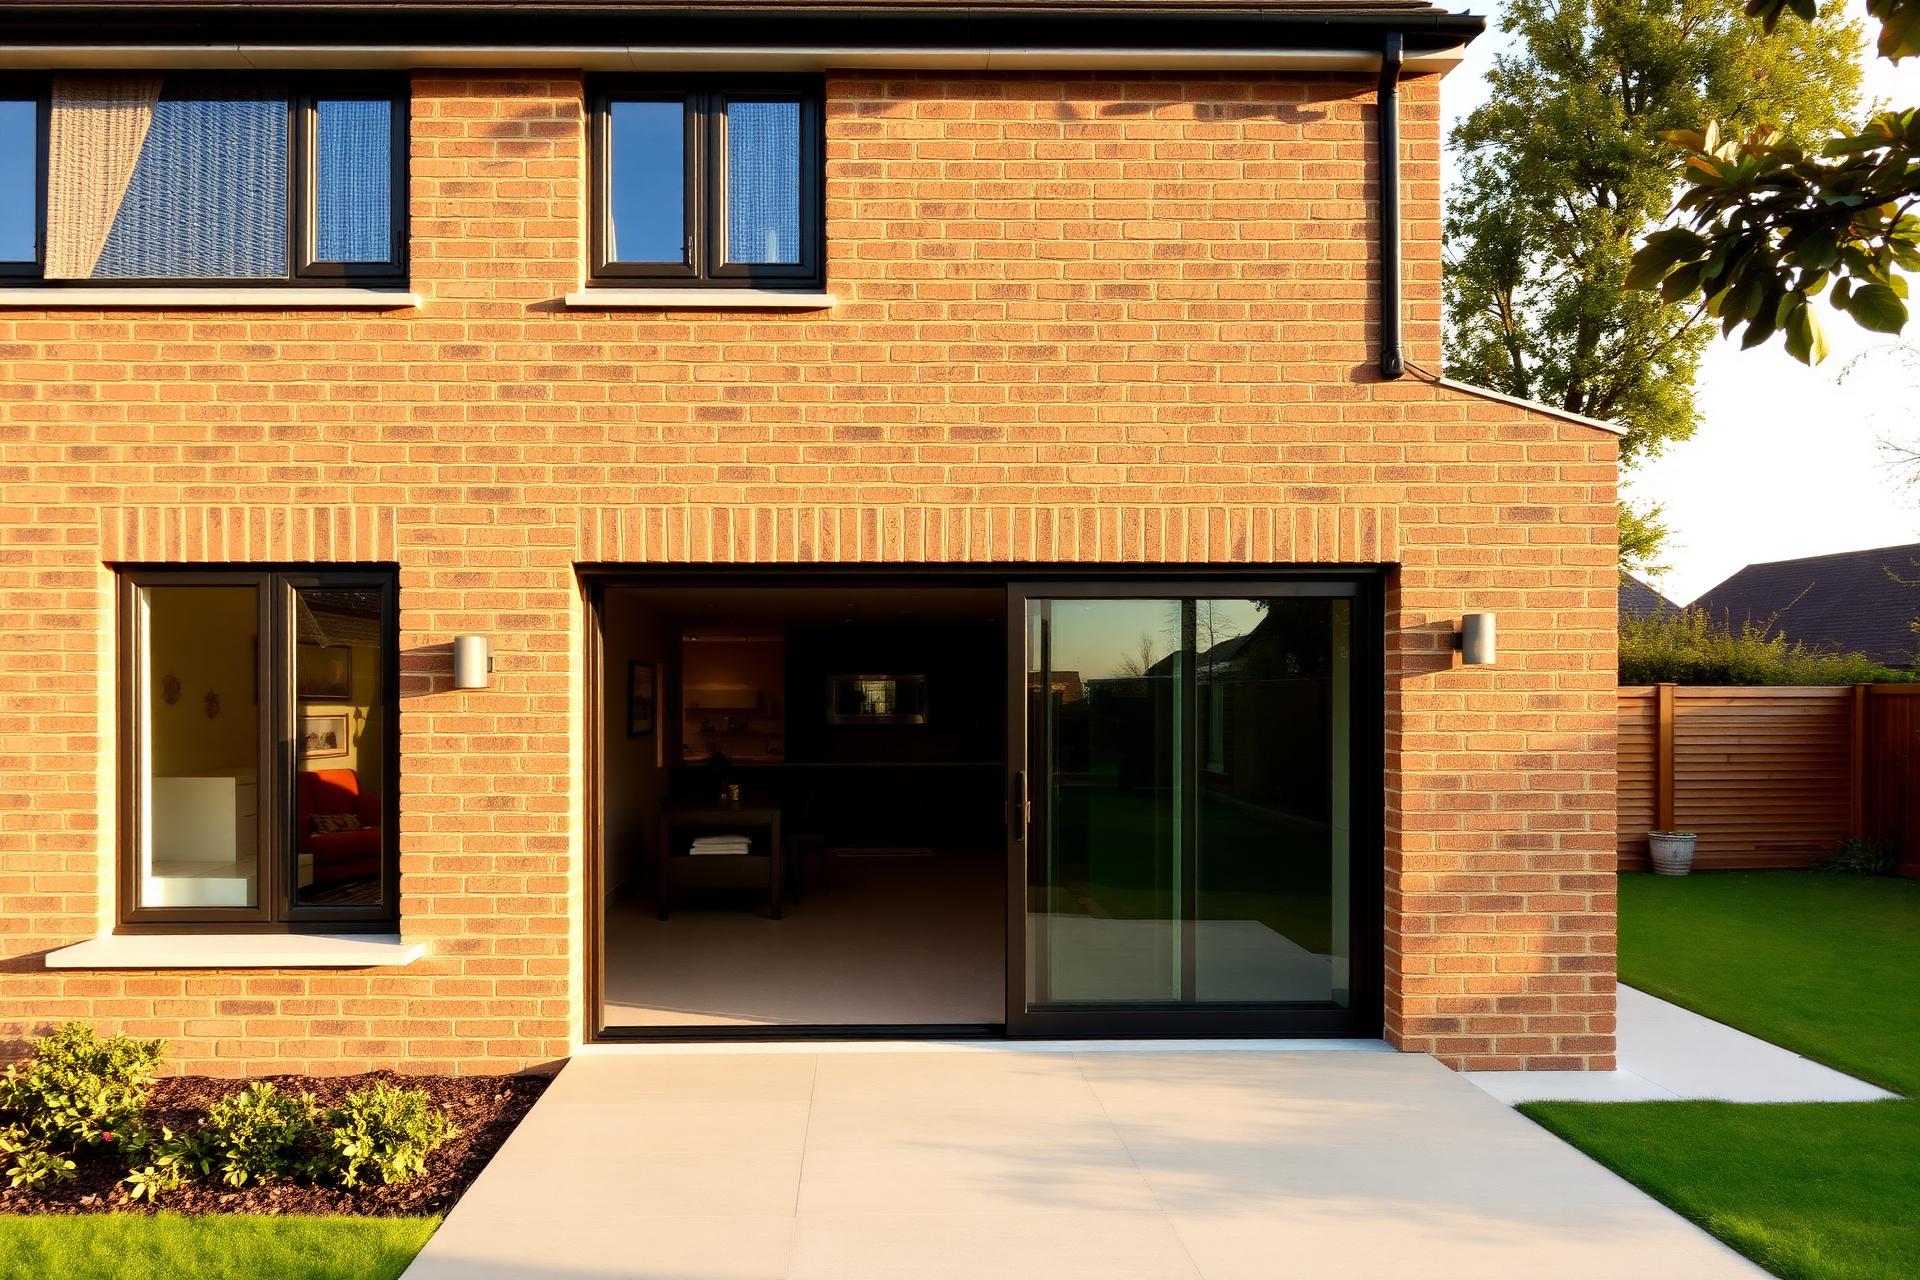
- Garage conversion: floor build-up, insulation, infill wall, new window
- Building Control sign-off and 10-year structural warranty
Our process
How a loft & garage conversions job actually runs
- 01
Free feasibility visit
We measure head height, check the structure and tell you straight what's possible — and what it'll cost — before any drawings are commissioned.
- 02
Drawings & fixed quote
Once you're happy to proceed and the design deposit is in, our trusted architectural partner produces the building regs drawings and structural calculations. We issue an itemised fixed-price quote in writing within 5 working days.
- 03
Booked conversion
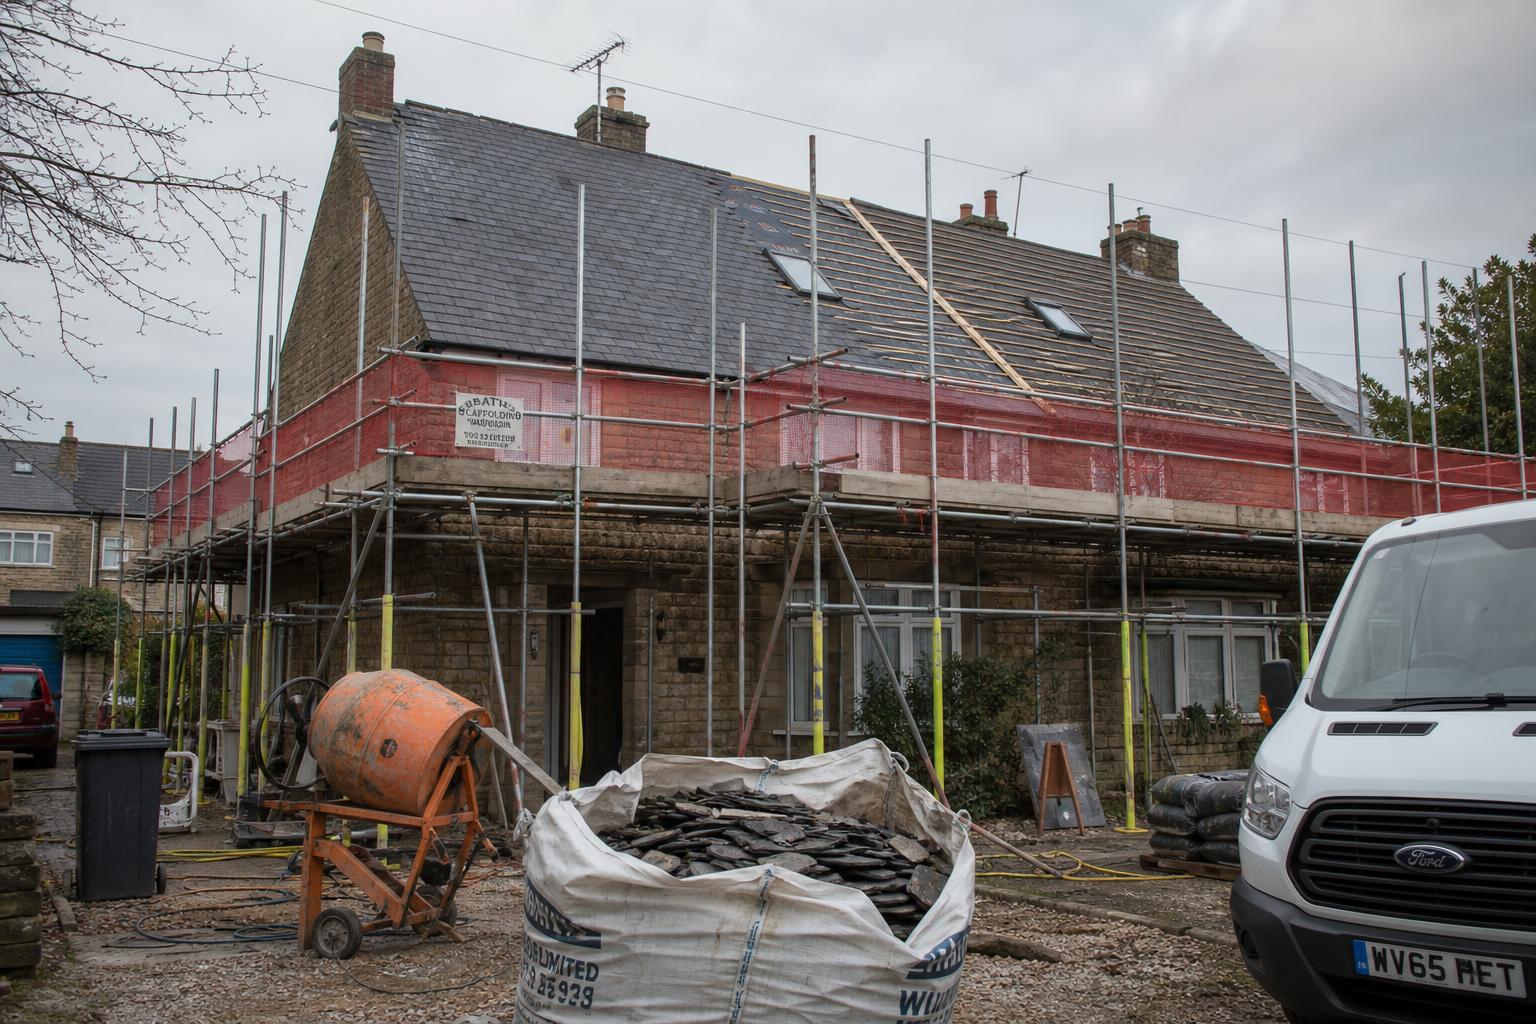
Confirmed start date. Scaffold up the day before. Daily WhatsApp progress photos. Typically 6–10 weeks start to finish.
- 04
Sign-off & warranty
Building Control completion certificate, snag walk-round, and a 10-year structural workmanship warranty in your inbox.
Materials & standards
We work to trade-grade specifications, every job.
- Velux and Fakro roof windows
- Celotex PIR insulation, full warm-roof spec
- Catnic and IG structural steel beams
- Bespoke softwood and oak staircases
- Slate, clay tile or standing-seam zinc dormer cladding
- British Gypsum plasterboard and Thistle MultiFinish skim
Signs it's time to call us
- Need an extra bedroom but don't want to move postcode or school
- Detached garage sitting unused, could be a guest suite or home office
- Working from home and the spare room isn't cutting it any more
- Family growing and the box room is already a nursery
- Adding value before sale — loft conversion is the highest-ROI add
Areas we cover for loft & garage conversions
Across the BA and SN postcodes within roughly 25 miles of Frome: