What it is
House Extensions, properly explained.
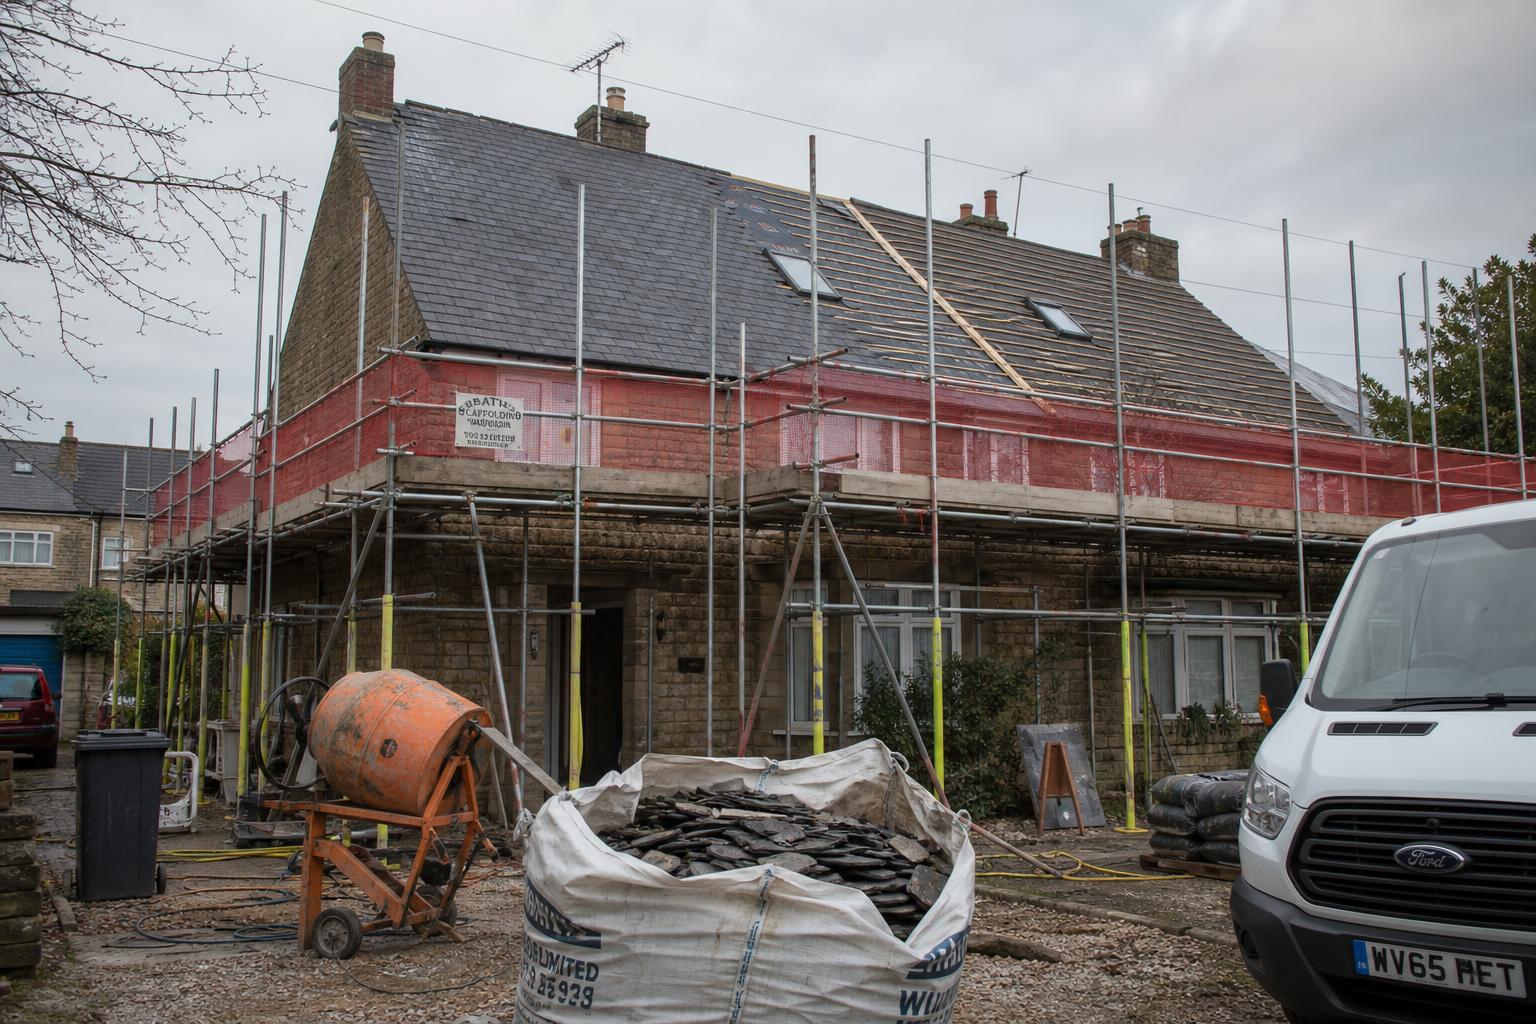
An extension is the biggest investment most homeowners ever make in their property. We project-manage the whole thing — coordinating a trusted architectural partner and structural engineer, then handling building control, foundations, steels, brickwork, roof, windows, plastering, flooring and decoration in-house — on one fixed price with one point of contact. No managing six separate trades, no chasing inspections, no surprise extras. Free initial visit, written quote within 5 working days, daily WhatsApp progress updates throughout the build. (Architectural drawings are produced by a vetted local practice we work with — priced into your quote and commissioned once the project is confirmed and the design deposit is in.)
What's included
- Free initial consultation and feasibility visit
- Architectural drawings and full planning application (coordinated via our trusted architectural partner)
- Structural engineer calculations and steel beam specification
- Building Regulations submission and inspection coordination
- Foundations, drainage and groundworks
- Blockwork, brickwork and cavity insulation to current Part L
- Steel beams, lintels and structural openings
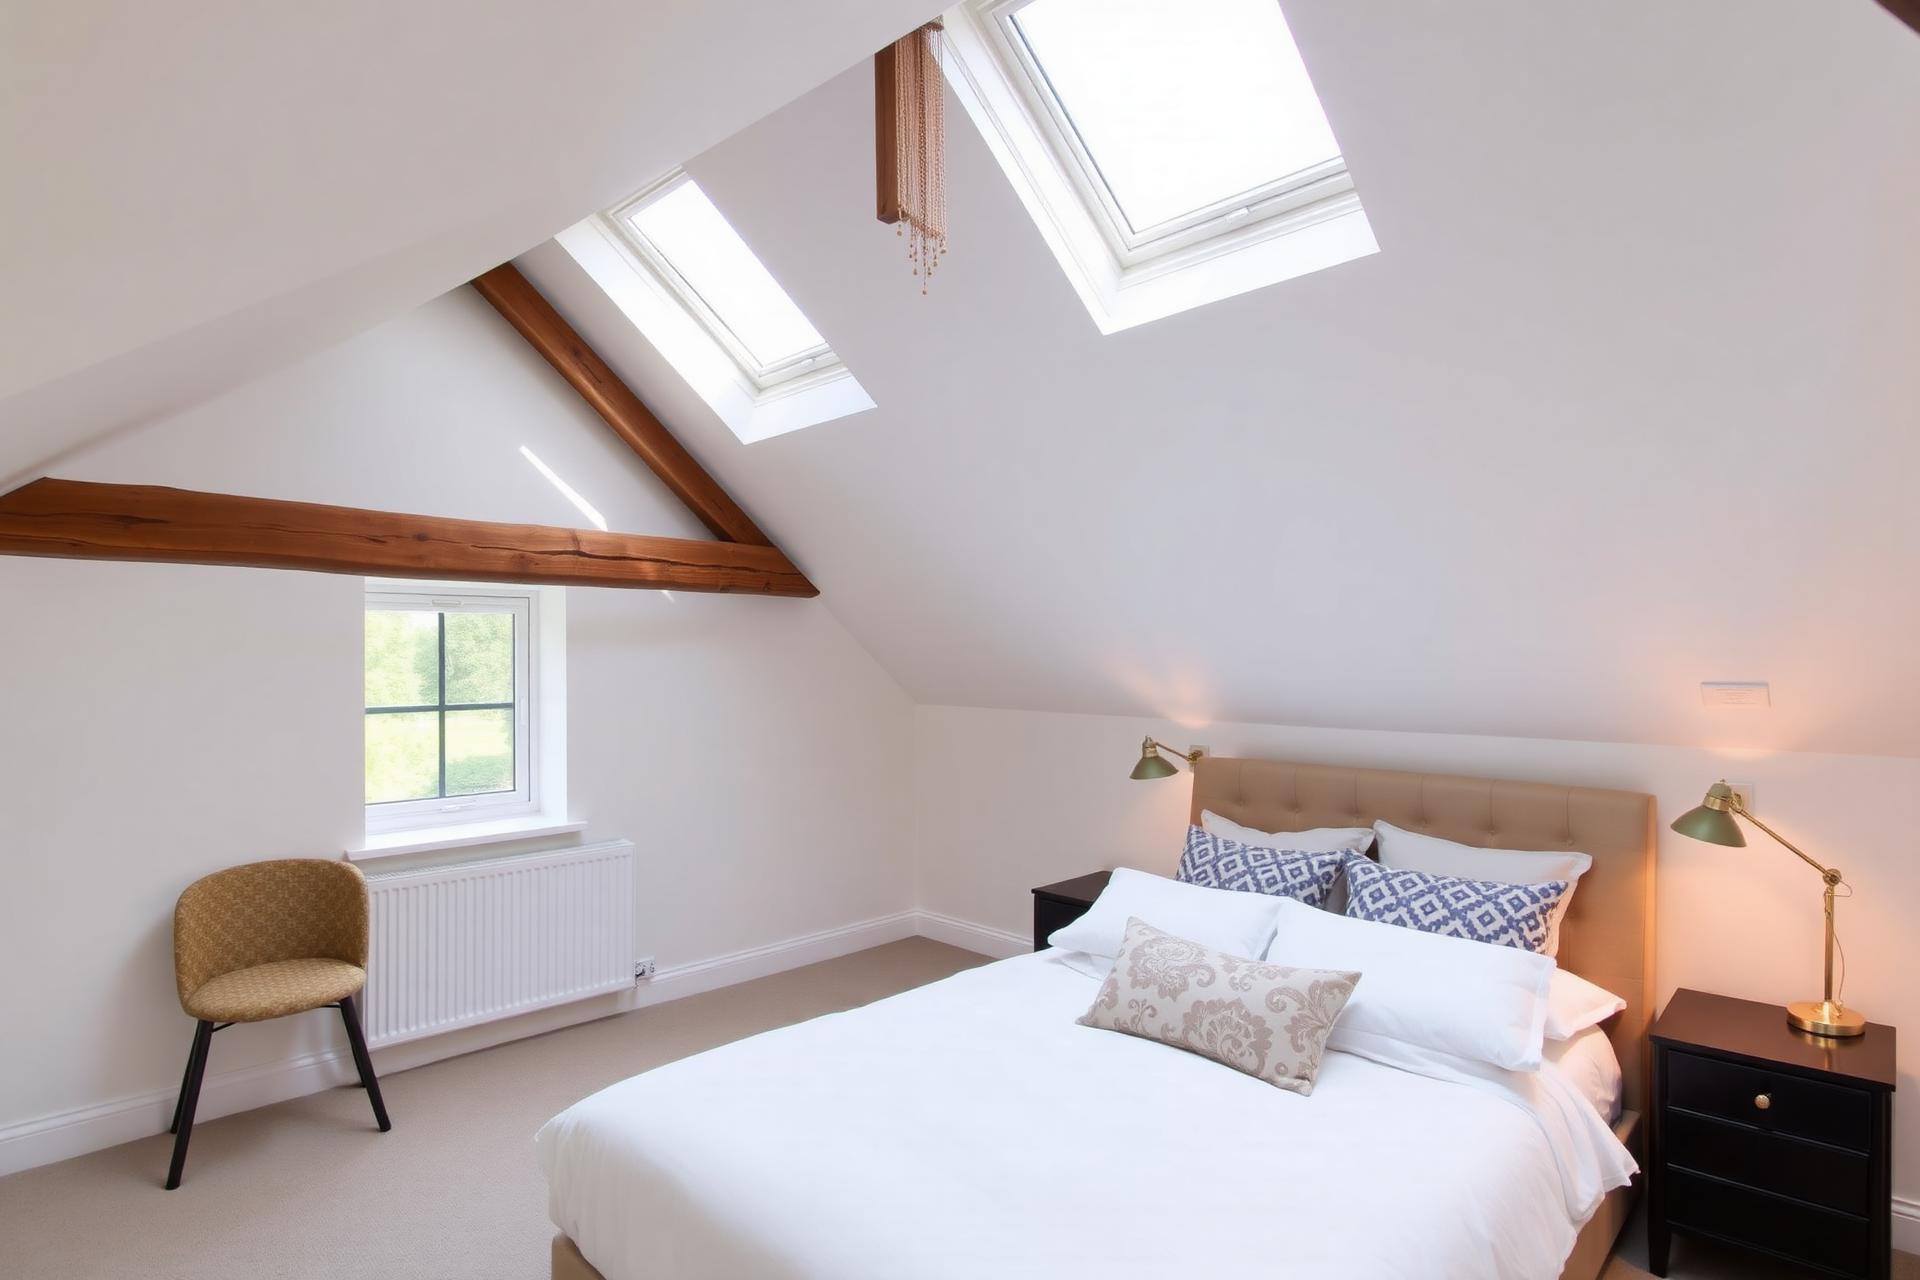
- Warm flat roofs, pitched roofs and roof lanterns / skylights
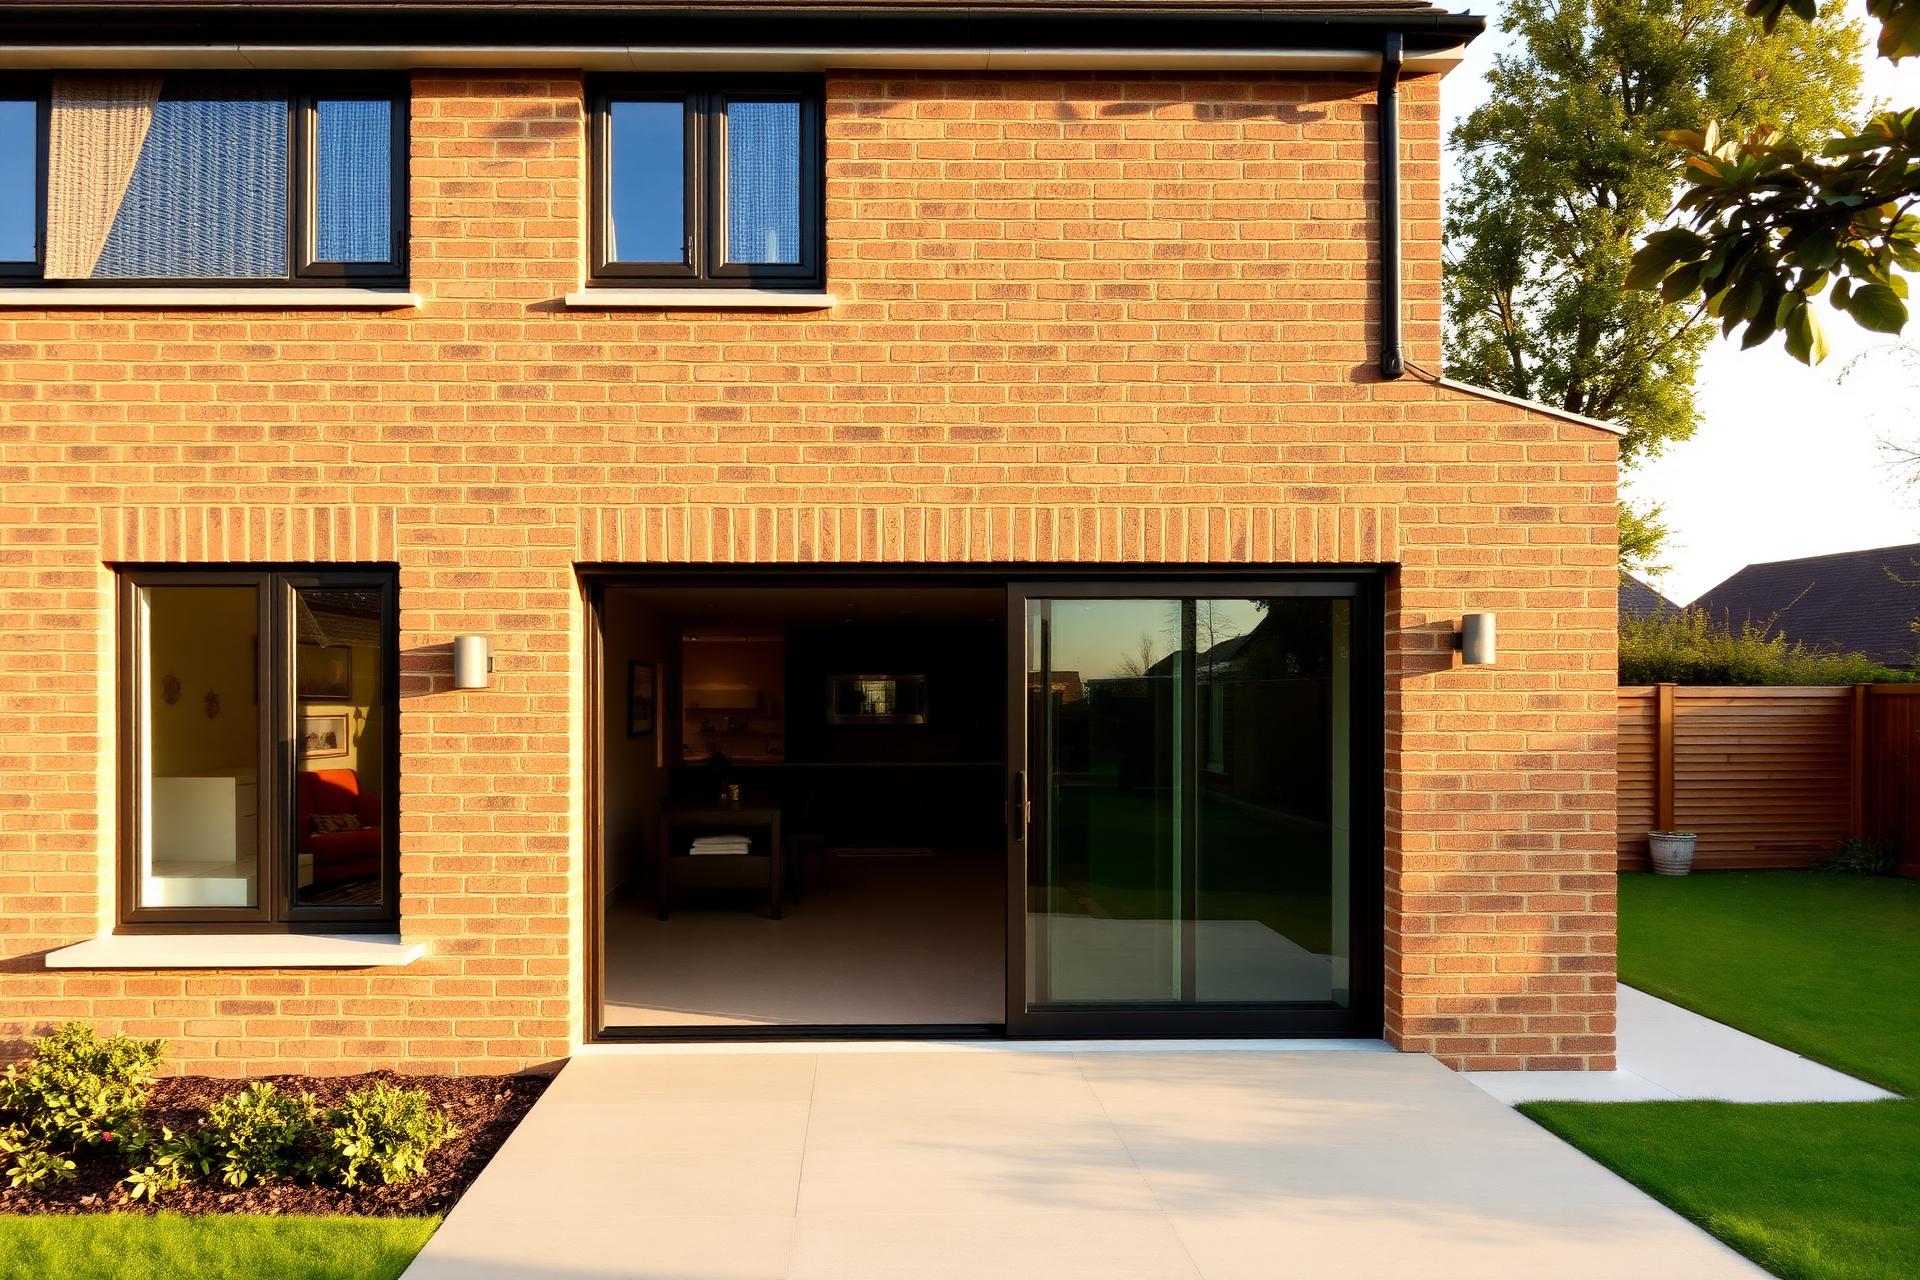
- Aluminium and timber bifold, sliding and French doors
- First and second-fix carpentry, plastering and decoration
- Electrics and plumbing first and second fix (Part P certified partners)
- Underfloor heating, LVT, engineered or tiled flooring
- Full sign-off, completion certificate and 10-year structural warranty
Our process
How a house extensions job actually runs
- 01
Free site visit
We come out, walk the space, talk through what's possible and what it typically costs in your postcode before you commit to anything.
- 02
Drawings & fixed quote
Once you're happy to proceed and the design deposit is in, our architectural partner produces the drawings and we issue an itemised fixed-price quote alongside the structural calcs. No surprise extras later.
- 03
Booked build
Confirmed start date in writing. Daily WhatsApp progress photos. One project manager on-site, never sub-contracted out.
- 04
Sign-off & warranty
Building Control completion certificate, snag walk-round with you, and a 10-year structural workmanship warranty.
Materials & standards
We work to trade-grade specifications, every job.
- Engineering brick and Bath stone match facings
- Catnic and IG structural steel lintels
- Celotex PIR insulation throughout walls, roof and floor
- Aluminium bifold and sliding doors (Origin, Schueco specifications)
- Velux and Korniche roof lanterns
- British Gypsum plasterboard, Thistle MultiFinish skim
Signs it's time to call us
- House feels too small but you don't want to move
- Kitchen-diner-living open-plan extension on a 1930s or 1960s semi
- Side return on a Victorian terrace going to waste
- Loft already converted and you need ground-floor space next
- Planning already approved and you need a builder you can trust
Areas we cover for house extensions
Across the BA and SN postcodes within roughly 25 miles of Frome: